Reception Flow and the Science of Guest Comfort at Large Australian Weddings
Designing reception flow around guest needs prevents chaos that checklists alone cannot solve.
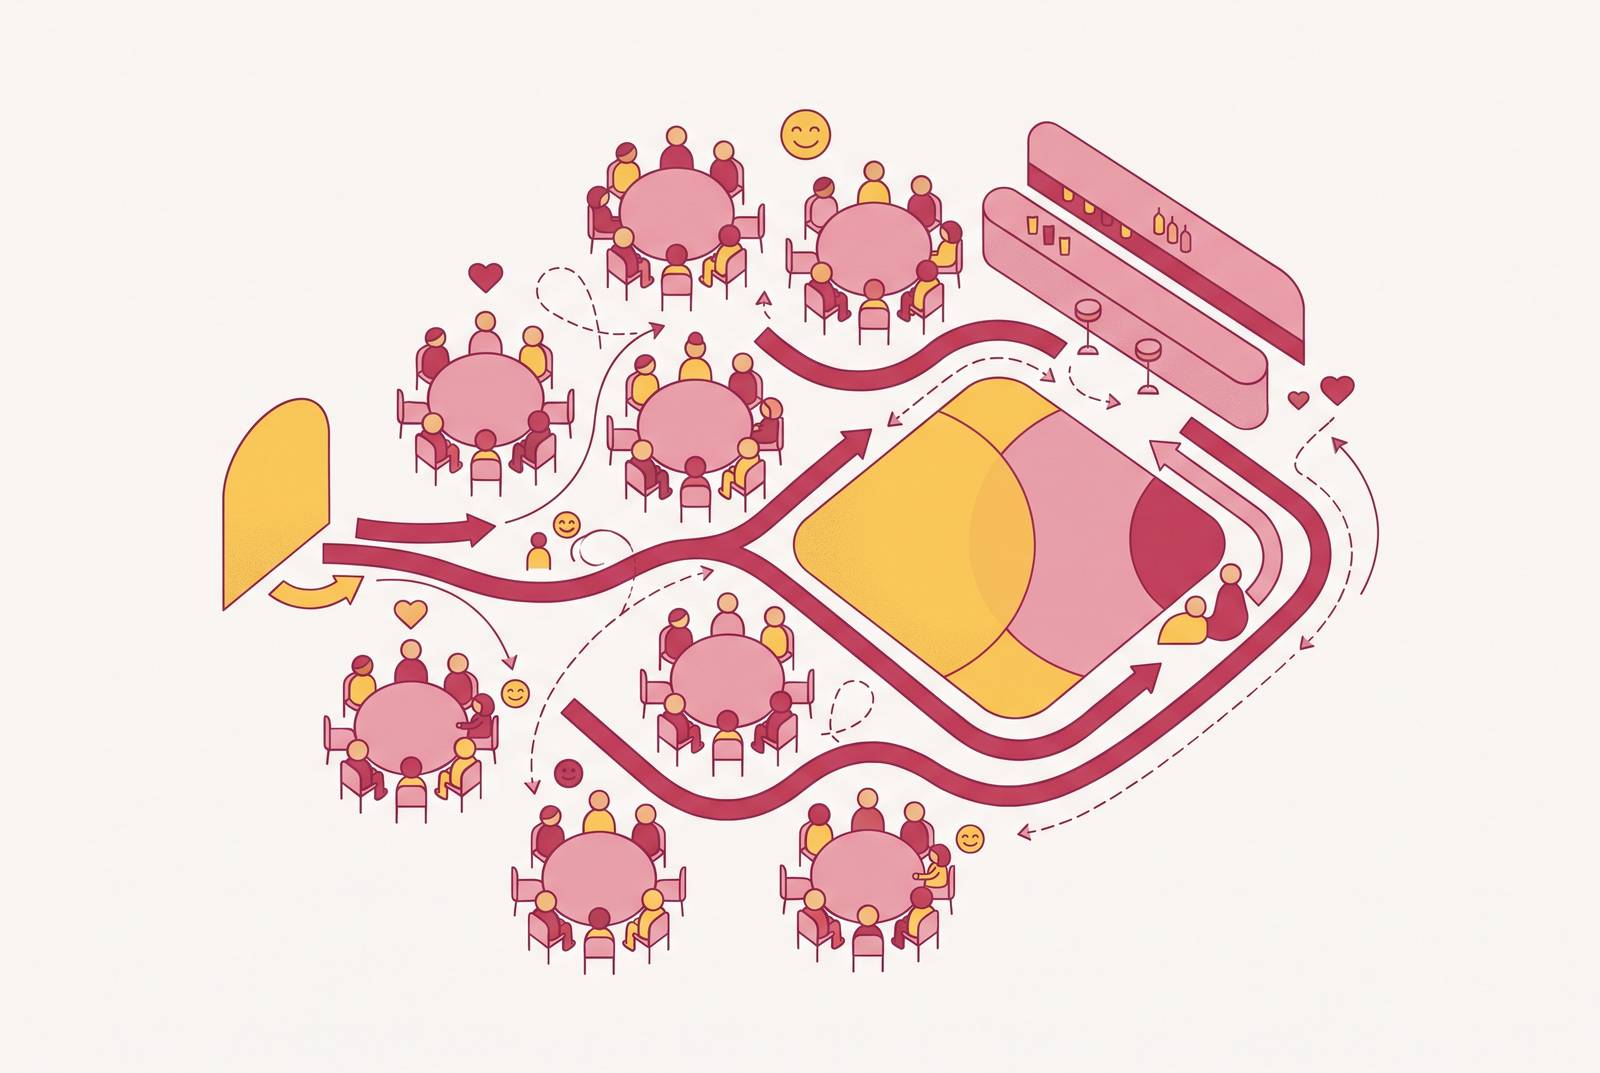
A large Australian wedding reception feels comfortable when space, seating, dietary needs and timing are designed together. None works well on its own. Reception flow is the connection between them, and treating that connection as the real planning task produces a calmer, more joyful evening than a checklist of separately finished jobs.
Why large Australian receptions feel chaotic even when the logistics are technically correct
An elderly guest reaches the reception room and finds their table at the far end, away from the entrance and close to the speakers. Their name is on the seating chart. The table is set, and the room matches the submitted floor plan. Yet the guest has a hard time getting to their seat and spends hours in an uncomfortable spot because nobody checked how the room would meet their needs.
That is a planning failure without a missing task. At a large Australian wedding, which usually has 100-plus guests and often uses a marquee or multi-room venue, jobs done separately can still work against each other. A guest list can be accurate while the seating arrangement ignores what it says about the people attending.
How physical space shapes guest behaviour before anyone sits down
The first handover is from guest count to floor plan. A 6-foot round table feels spacious at 8 guests and cramped at 10, so adding seats to make the numbers work changes the experience of dinner. Guests feel that squeeze throughout the meal. Overloading tables is the most common floor-plan mistake because it solves the count without solving the layout.
Table shape also changes how people share the room. Many Australian couples combine one or two long tables for the bridal party and immediate family with round tables for everyone else. The long tables draw the eye. The rounds preserve their social dynamics for most guests, rather than making the whole room follow one arrangement. This mixed approach treats the layout as a way to support interaction while accommodating attendance.
A seated dinner with a dance floor needs 1.5 to 2 square metres per guest, with a minimum of around five feet between tables so servers can pass with trays without interrupting guests. Chairs that have been pulled out need 24 inches of clearance, and seats near walls need enough room behind them for guests to be comfortable. Without them, ordinary movements interrupt people who are trying to eat and talk.
The dance floor needs a different kind of restraint. A floor visible from most tables draws guests in, while one hidden away or separated by a wall of tables can empty after the first song. Planning for around one-third of the guest count to dance simultaneously keeps the floor proportionate to attendance. An undersized floor feels lively, whereas an oversized one reads as empty and can discourage the very activity it was meant to encourage.
Elderly guests and those with mobility limitations need seats near entrances, away from busy corridors and speaker stacks, with easy access to amenities. A short route alone is not enough. A seat that is easy to reach but sits beside loudspeakers can still leave someone uncomfortable for hours. Checking the whole position before assigning it avoids the far greater disruption of moving guests on the day.
Why the seating chart is where spatial planning and guest data must meet
Those individual needs turn the seating chart into more than a diagram of names around tables. It is where the floor plan and guest list must become one working document. Its accuracy underpins the decisions that follow. A chart built from early RSVPs may look finished even after the people, requirements and numbers behind it have changed. A chart linked to live guest data can keep up with those changes so it stays current.
For the caterer, the essential link is between a requirement and a location. Knowing that someone has a severe allergy does not tell the serving team where that person will be sitting. The right meal needs the right destination. Putting a guest at the wrong table can be both a nuisance and a risk to their safety. The chart must make the guest’s dietary information usable at the point of service.
Grouping similar dietary requirements can make that service less fragmented. Four vegetarians spread across four tables require four separate interventions, while seating them at one or two tables simplifies delivery and reduces opportunities for error. Guests can feel considered. This is one reason dietary information belongs in the seating decision, rather than being added only after every place has been fixed.
Late changes also need somewhere to go physically. A “ghost seat” buffer of two to four unassigned spots gives the plan room to absorb them without squeezing another chair onto a fully set table on the wedding morning. Vendors need planned space as well. Photographers, videographers and DJs need defined positions with access to key moments that does not send them through guest seating. These positions belong on the floor plan, where their effect on the room can be seen.
When the seating chart is connected to live guest-list data, an added plus-one or changed dietary requirement can propagate automatically. Separate documents demand a manual reconciliation every time. That is the weak link, because the RSVP can be correct while the chart used for service is not.
Dietary requirements as the most complex operational thread running through the whole system
A couple collects the information, assigns the seats and briefs the venue, but treats each as a separate task. The failure emerges when a requirement loses its meaning or its location between them, leaving a guest with a meal that does not meet their needs.
Different requirements need different handling, because the consequences are not interchangeable. For life-threatening allergies to nuts, shellfish, dairy or gluten, the venue needs clear protocols that go beyond a general note about food preferences. These are safety issues. Medical requirements, including coeliac disease and low-FODMAP needs, also need clear identification. A dish labelled gluten-free can still be unsafe for a coeliac guest if it was made in a cross-contaminated kitchen.
Ethical and lifestyle requirements, including vegan, vegetarian and pescatarian diets, call for care for a different reason. A vegan guest who discovers their meal was cooked in the same pan as meat can feel excluded. Religious and cultural requirements, including halal, kosher, and Hindu and Buddhist dietary laws, need discussion with the caterer at the contract stage. Flagging them a week before the wedding leaves that discussion far too late.
The RSVP form is where these distinctions first become useful information. Couples should ask per guest because partners frequently have different requirements. Each person needs their own clear answer. The form should separate medical allergies from preferences so the kitchen’s distinction survives the journey into the caterer’s brief. If everything begins as one undifferentiated food request, later documents have less useful information to work with.
That information then needs to remain attached to the guest as seats change. Connecting RSVP dietary data to the chart lets the caterer receive a brief that maps each requirement to a specific seat. On the morning of the event or the day before, the list of guests with life-threatening allergies needs a walkthrough with the venue coordinator. A conversation three weeks earlier may mean the information was recorded, but not that the serving team has retained it.
How timing and sequencing work as guest-comfort mechanisms inside the room
Even an accurate seating chart and a generous floor plan can be undermined by the evening’s sequence. Timing determines when guests move, when they wait and whether their attention is pulled in competing directions. It is part of the room’s design. A good sequence relieves pressure on the space and service arrangements, while a poor one makes guests feel every awkward transition.
Cocktail hour does useful work before dinner begins. It absorbs unpredictable ceremony timing, allows the room to be reset and gives guests a low-pressure setting for conversation before the structure of a seated meal. That breathing room needs actual physical room. For a large wedding, the cocktail-style allowance of 1 to 1.2 square metres per guest applies here. Under-allocating the space means guests start the reception feeling crowded, even if their dinner seats will be comfortable.
The move into dinner is another pressure point. A large group trying to enter the dining room at once, without clear wayfinding, creates a bottleneck before the meal has begun. A QR-code seat-finder connected to a live seating chart lets guests locate their table on their phone, avoiding a gathering around a static printed plan. It connects the latest seating information to the moment guests actually need it.
Speeches during meal service interrupt the kitchen’s rhythm and leave guests dividing their focus between what is arriving and what is being said. Neither experience gets their full attention that way. Speeches between courses or before the meal allow service to continue uninterrupted when it is needed. Guests can then listen without the competing demands of an active meal service.
Guests who have spent two or more hours seated need a warm, explicit invitation to change pace. The first dance creates that opening naturally. Following it immediately with a floor opener helps people move into dancing, whereas a gap before the invitation loses momentum. The floor’s position and size can encourage participation, but the sequence still has to give guests a reason to stand up.
Photographers, videographers and coordinators who have no predictable chance to eat may have to manage their needs during speeches, cake cutting or the first dance. A defined meal point reduces that avoidable conflict. The usual place is during the main course, when guests are settled and fewer key moments are occurring.
Why the tool a couple uses to manage all of this determines whether the parts stay connected
The practical test for a planning tool is what happens after something changes. A late RSVP, dietary update or table reassignment should reach the other parts of the plan that depend on it. Feature count does not answer that question. A tool can have plenty of features and still leave the couple to copy the same change into several separate documents.
A connected setup links the RSVP to the guest list and the guest list to the seating chart. Dietary legends remain part of that chart, while a day-of QR seat-finder gives guests access to their table assignment without a queue at a printed board. Each link serves a specific handover of information. The value is not simply having everything on one screen, but keeping related decisions consistent as the wedding approaches.
An RSVP change is a useful test because its consequences reach seating, dietary service and the guest’s arrival experience. The update needs to reach the people and documents that will shape the evening, so the reception guests experience is the one the couple actually planned.